مشروع: تصميم داخلي لمقر شركةProject: Corporate Office Interior Design
بيئة عمل ملهمة تعزز الإنتاجية وتعكس هوية شركتك الاحترافية.An inspiring work environment that boosts productivity and reflects your professional corporate identity.
✨ نظرة عامة على المشروع✨ Project Overview
مشروع تصميم داخلي متكامل لمقر شركة، يركز على خلق بيئة عمل محفزة ومريحة، تجمع بين الطابع الرسمي والروح العصرية باستخدام مساحات مفتوحة وتوزيع إضاءة مدروس.A complete interior design project for a corporate headquarters, focused on creating an inspiring and comfortable work environment that combines a formal tone with a modern spirit using open spaces and calculated lighting distribution.
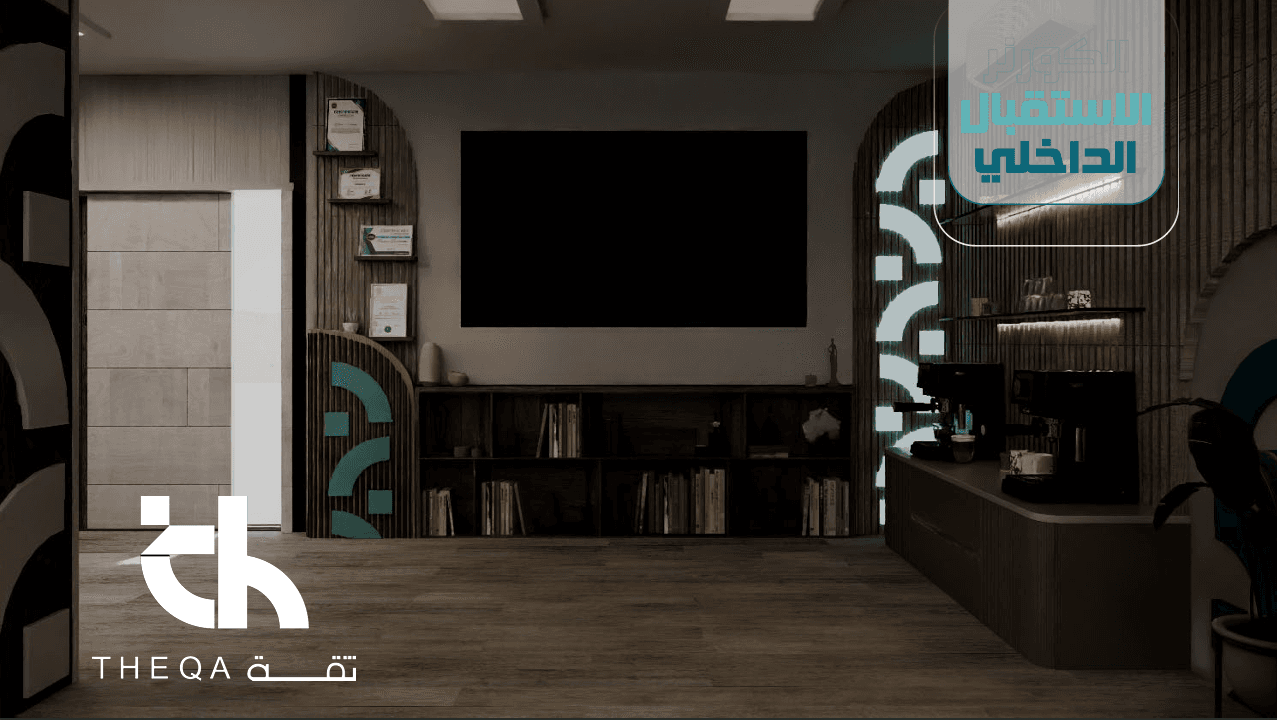
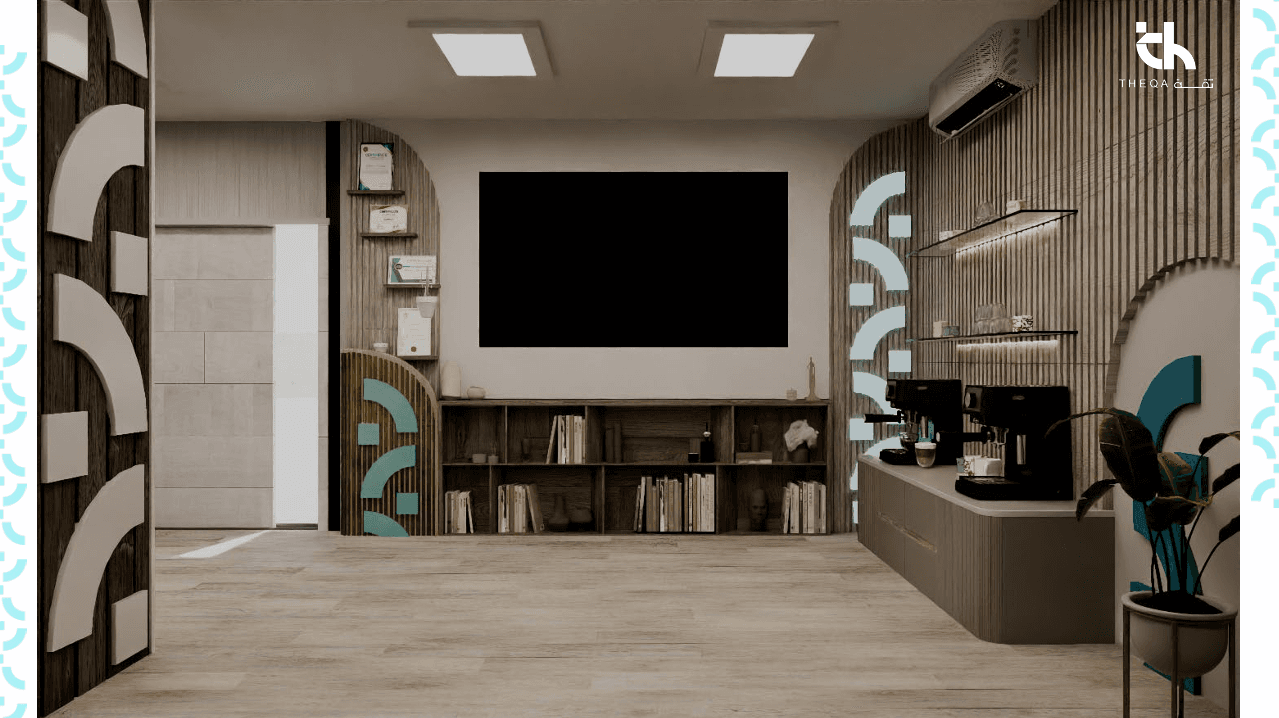
🏢 الاستقبال والمدخل🏢 Reception & Entrance
واجهة الشركة التي تعكس هويتها:The company's facade reflecting its identity:
تصميم عصري يرحب بالزوارModern design welcoming visitors
استخدام ألوان العلامة التجارية بلمسات راقيةUse of brand colors with elegant touches
إضاءة مميزة تبرز شعار الشركةDistinctive lighting highlighting the company logo
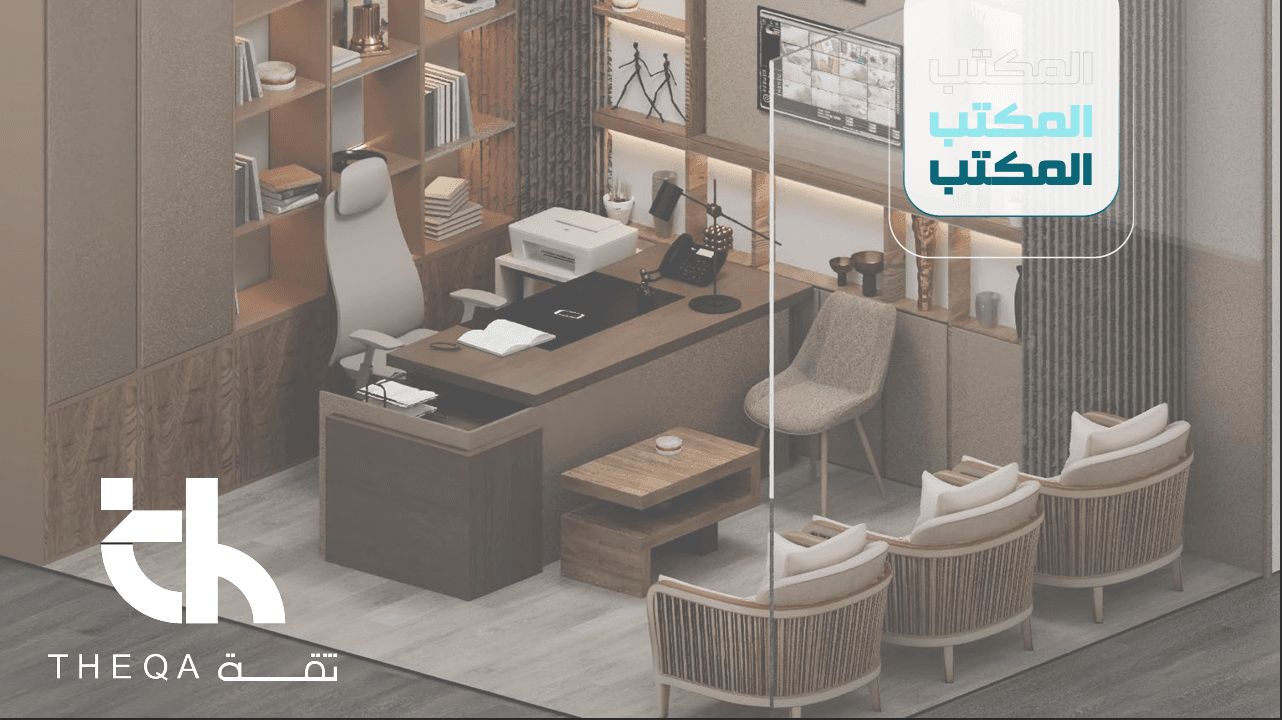
💻 مساحة العمل المفتوحة💻 Open Workspace
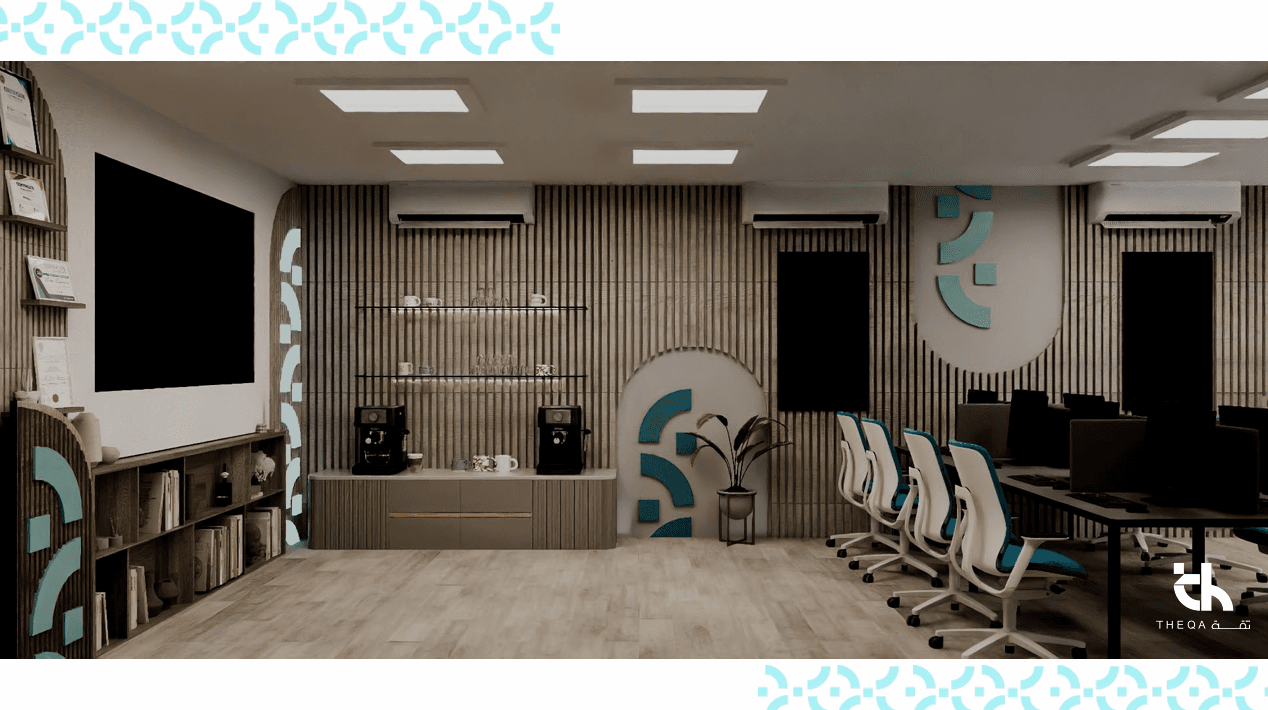
تصميم يعزز التعاون بين الموظفين:A design that fosters collaboration among employees:
توزيع مكاتب يضمن الخصوصية والتواصلDesk layout ensuring privacy and communication
أثاث مكتبي مريح (Ergonomic)Ergonomic office furniture
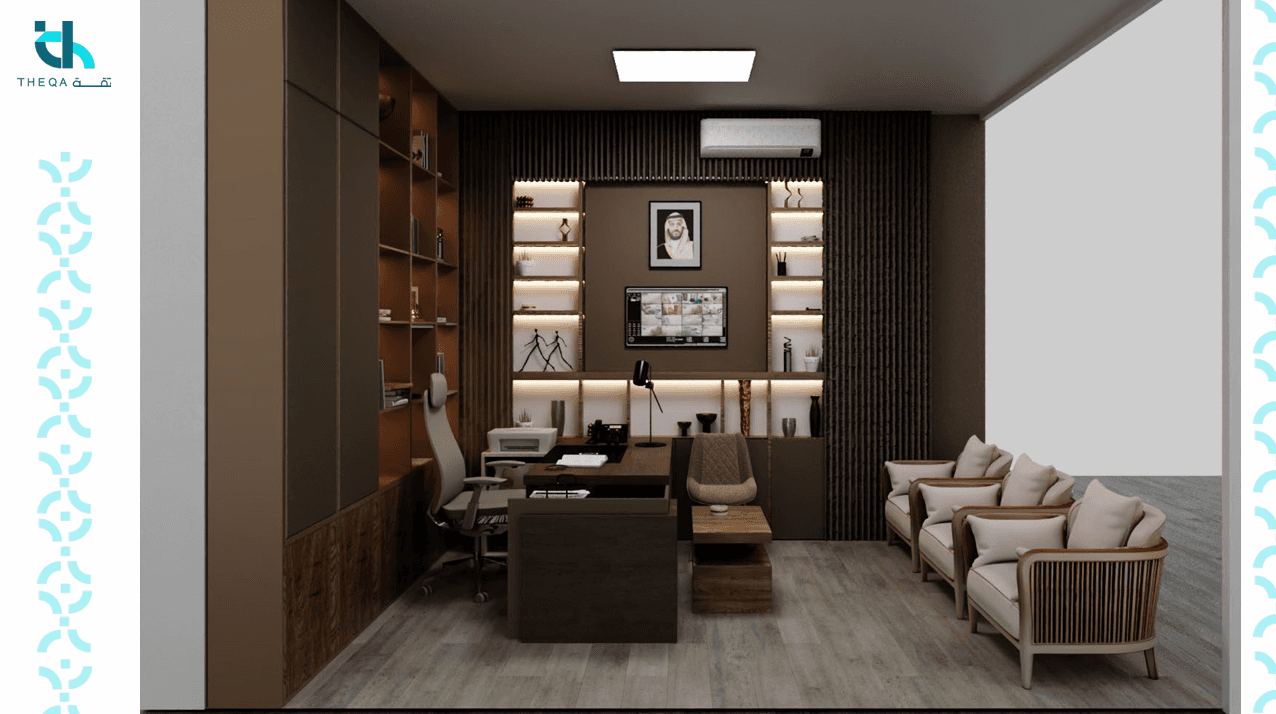
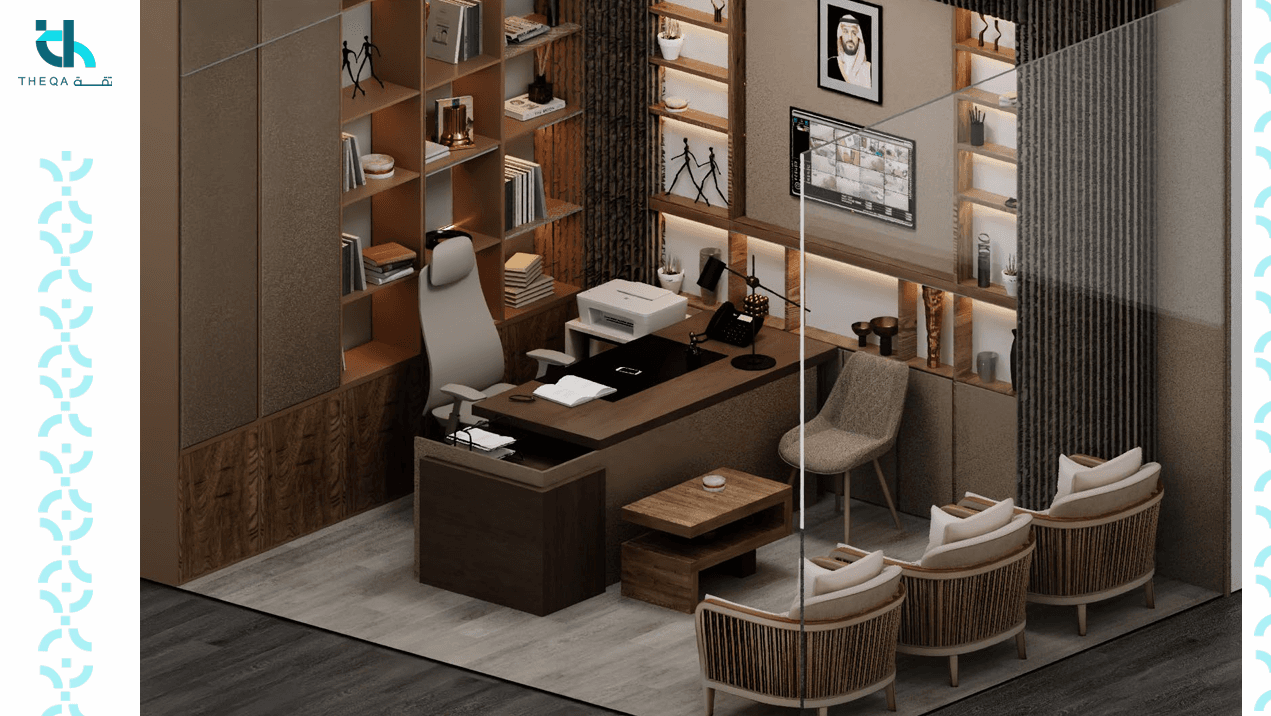
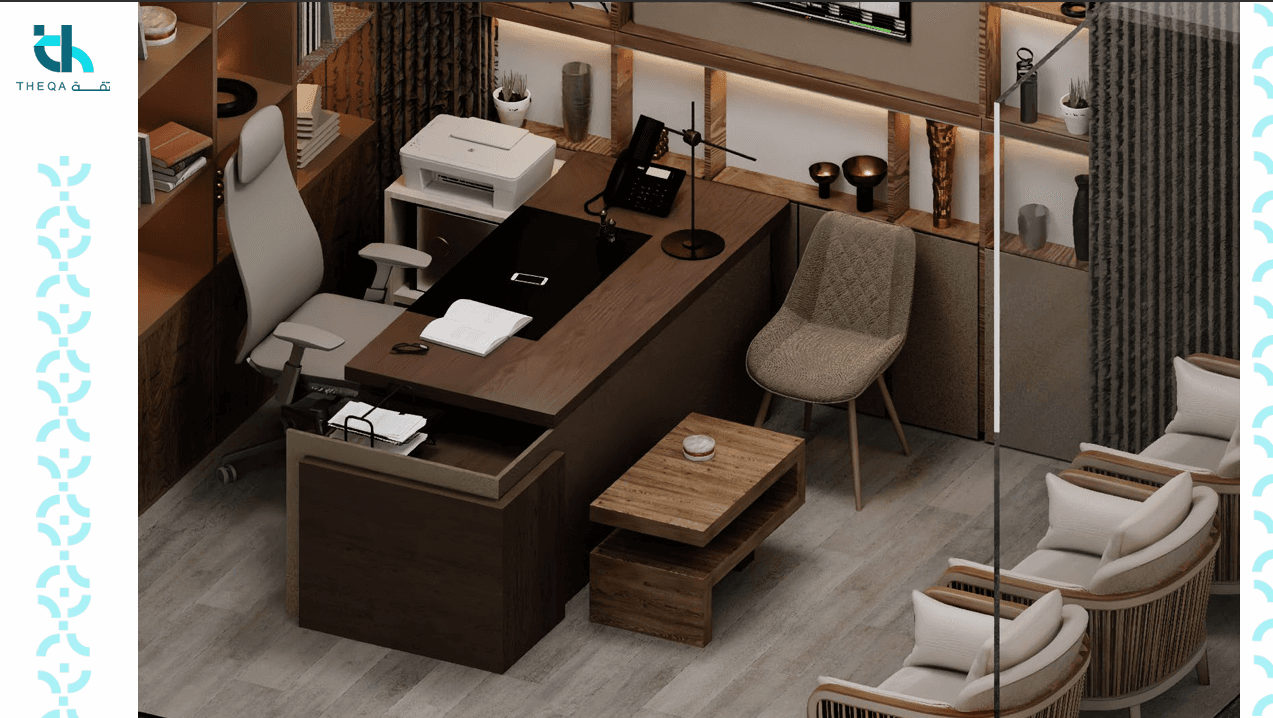
👔 المكاتب الإدارية👔 Executive Offices
فخامة وخصوصية:Luxury and privacy:
مكاتب خشبية بتفاصيل فاخرةWooden desks with luxurious details
كراسي جلدية مريحةComfortable leather chairs
مساحة صغيرة للاجتماعات الجانبيةSmall area for side meetings
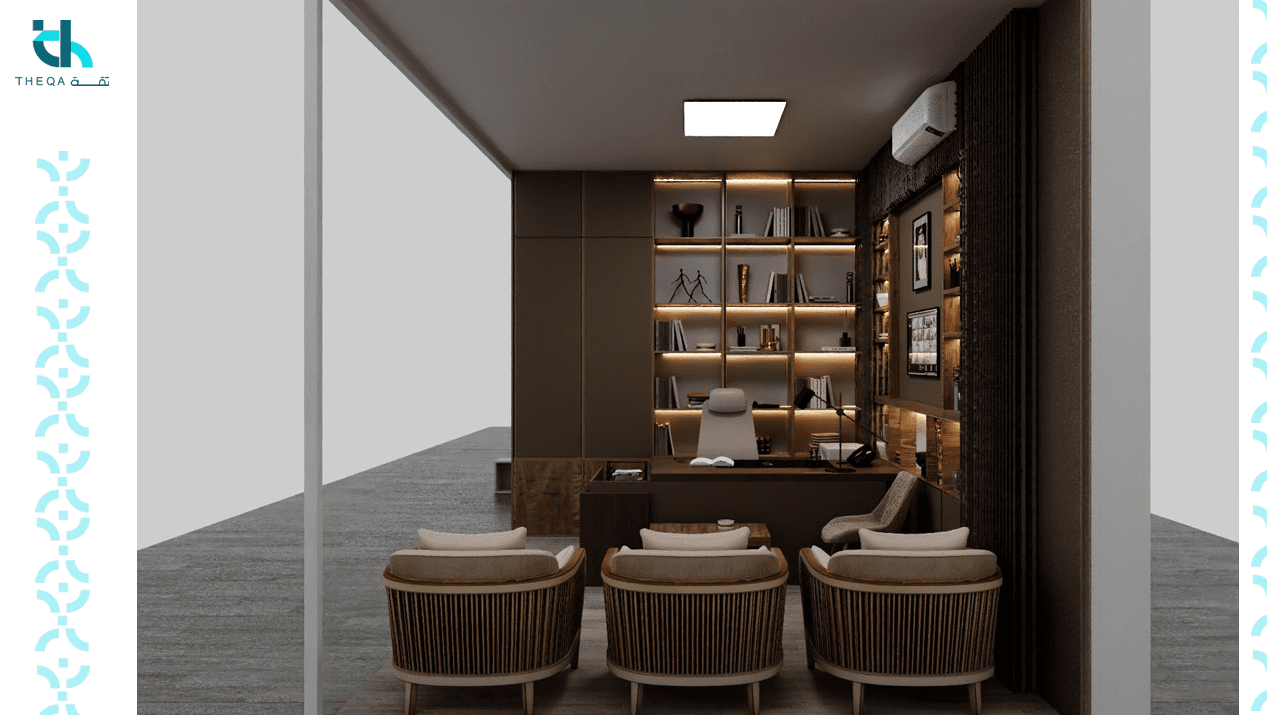
🤝 غرفة الاجتماعات🤝 Meeting Room
بيئة مثالية لاتخاذ القرارات:An ideal environment for decision-making:
طاولة اجتماعات كبيرة بتصميم عصريLarge meeting table with modern design
عزل صوتي متقدمAdvanced soundproofing
تجهيزات تقنية متكاملة للعروضIntegrated technical equipment for presentations
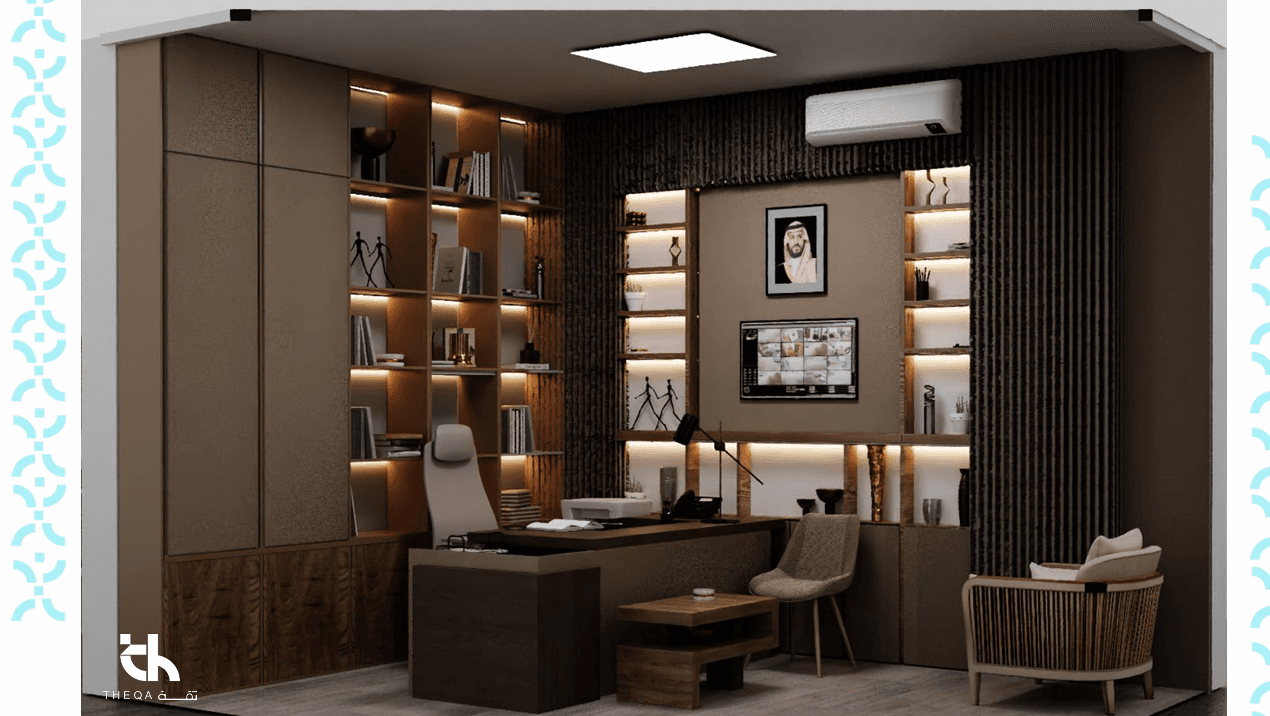
👥 مناطق العمل الجماعي👥 Team Collaboration Areas
مساحات مرنة للفرق:Flexible spaces for teams:
ألوان حيوية تحفز الإبداعVibrant colors to stimulate creativity
سبورات تفاعلية وشاشاتInteractive whiteboards and screens
☕ منطقة الاستراحة☕ Break Area
مكان لتجديد الطاقة:A place to recharge:
مطبخ صغير مجهز بالكاملFully equipped kitchenette
جلسات مريحة وإضاءة طبيعيةComfortable seating and natural light
🌿 تفاصيل التصميم (1)🌿 Design Details (1)
الاهتمام بالعناصر الجمالية:Attention to aesthetic elements:
نباتات داخلية لتنقية الهواء وإضافة لمسة طبيعيةIndoor plants to purify air and add a natural touch
أرضيات متينة وعازلة للصوتDurable and sound-absorbing flooring
🌿 تفاصيل التصميم (2)🌿 Design Details (2)
تناسق الألوان والمواد:Harmony of colors and materials:
استخدام الزجاج لزيادة الشعور بالاتساعUse of glass to increase the sense of spaciousness
تفاصيل خشبية ومعدنية متناسقةHarmonious wooden and metallic details
💡 الإضاءة💡 Lighting
توزيع إضاءة مدروس:Calculated lighting distribution:
إضاءة بيضاء لزيادة التركيز في مناطق العملWhite lighting to increase focus in work areas
إضاءة دافئة في مناطق الاستقبال والاستراحةWarm lighting in reception and break areas
🎨 التشطيبات النهائية🎨 Final Finishes
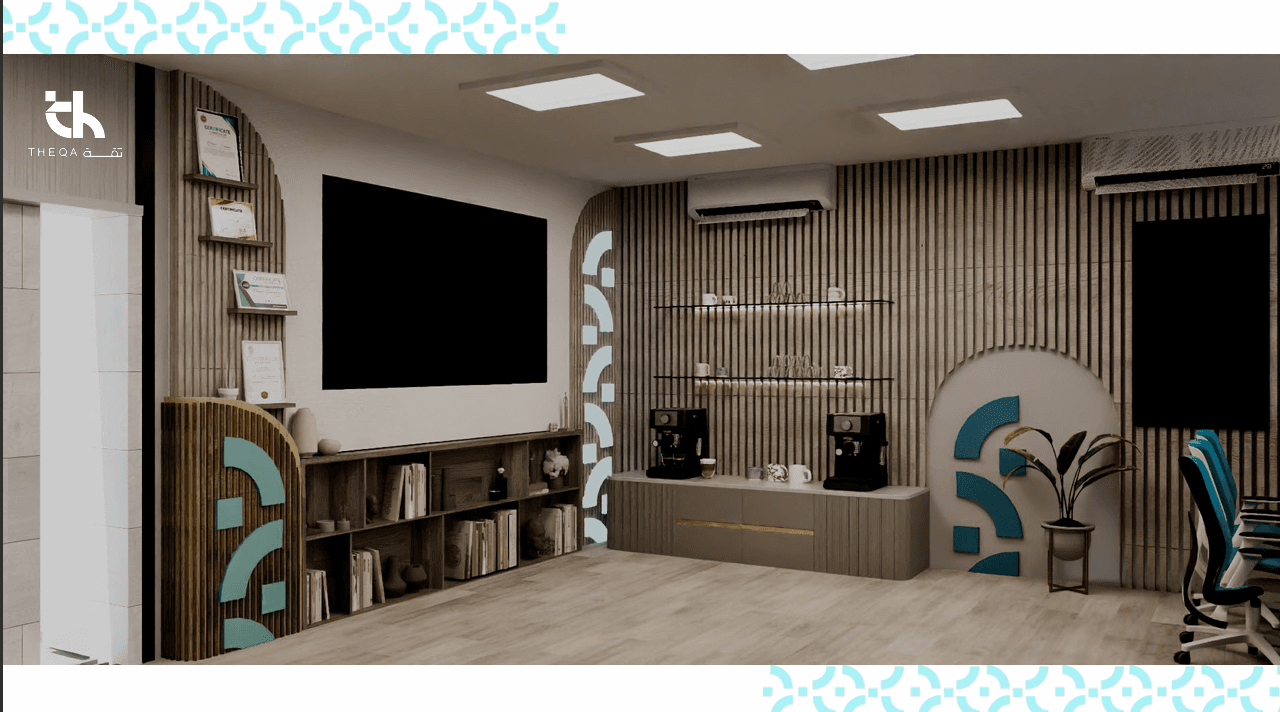
جودة واهتمام بالتفاصيل:Quality and attention to details:
تشطيبات عالية الجودة تعكس احترافية الشركةHigh-quality finishes reflecting company professionalism
تصميم يجمع بين الجمالية والوظيفةDesign combining aesthetics and functionality
💬 هل تريد تصميم مقر لشركتك؟💬 Want to design your corporate office?
في سديم، نصمم بيئات عمل تواكب تطلعاتك وتلهم فريقك.At Sadeem, we design work environments that match your aspirations and inspire your team.
📩تواصل معنا وابدأ مشروعك الآنContact us and start your project now